Bolyarski Real imoti is pleased to offer for sale a unique property in the village of Arbanasi, which—in terms of its design, layout of both interior and exterior spaces, represents a blend of traditional Bulgarian architecture with elements of the Bulgarian National Revival and rustic aesthetics, combined with vintage and traditional European elements. The completed project transforms this property into a home with character, style, and soul—a place where tradition meets comfort, offering coziness, seclusion, and authentic elegance amidst nature. Advantages and features:
1. Location: The village of Arbanasi—one of the most famous ethnographic villages in Bulgaria—is located 4 km northeast of Veliko Tarnovo and 3 km southwest of Gorna Oryahovitsa. The village of Arbanasi is an architectural reserve included on UNESCO’s World Cultural Heritage List. It is situated on the Arbanasi Plateau, at an elevation of 350 meters above sea level in the central northern part of the country. The combination of a prime location, a unique National Revival-era atmosphere, clean air, peace and quiet, abundant greenery, and stunning panoramic views—makes it a convenient and sought-after destination not only for tourists from all corners of the country and the world but also a wonderful option for people looking for a new home. .
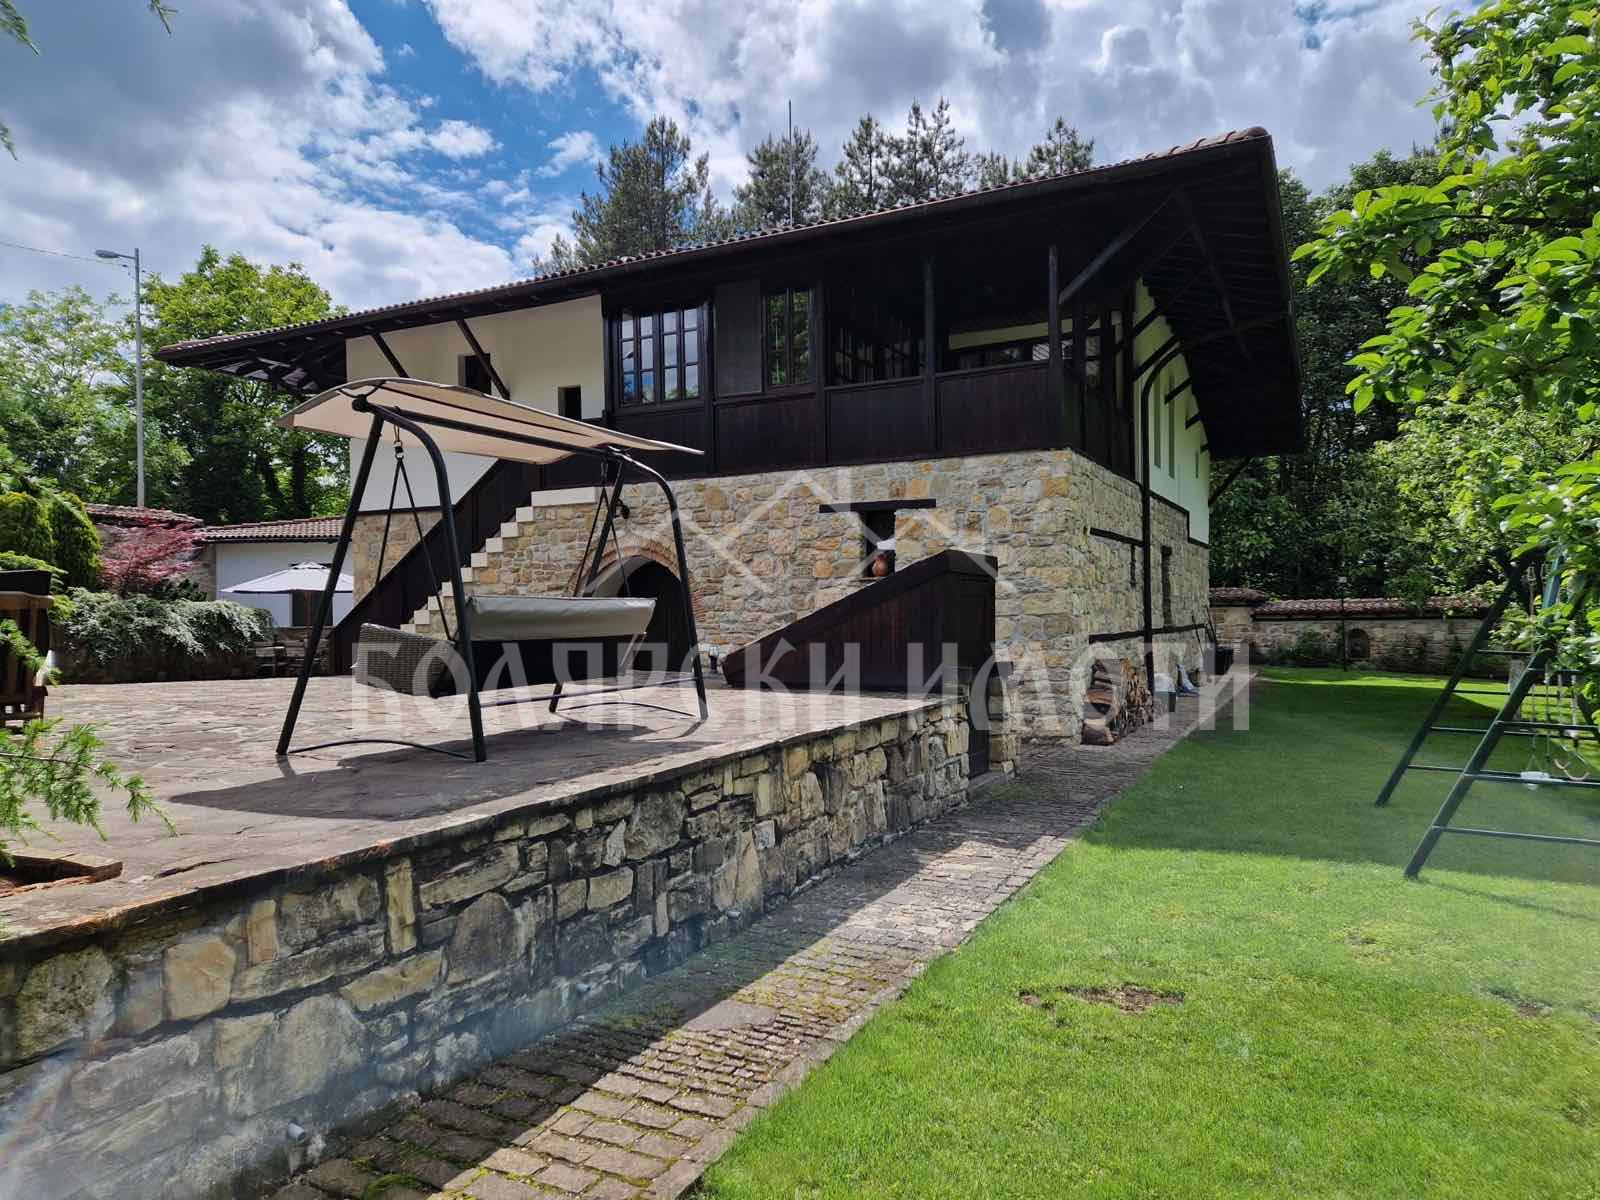
2. A registered parcel of land with an area of 1,362 square meters., along with the structures on the property—a two-story and a one-story house with a total floor area of 394 square meters and a garage with an area of 50 square meters. The buildings are arranged in an asymmetrical L-shape, with the southeast-facing two-story house extending into a one-story building. Additionally, a semi-underground storage room with a sauna has been built in the yard.
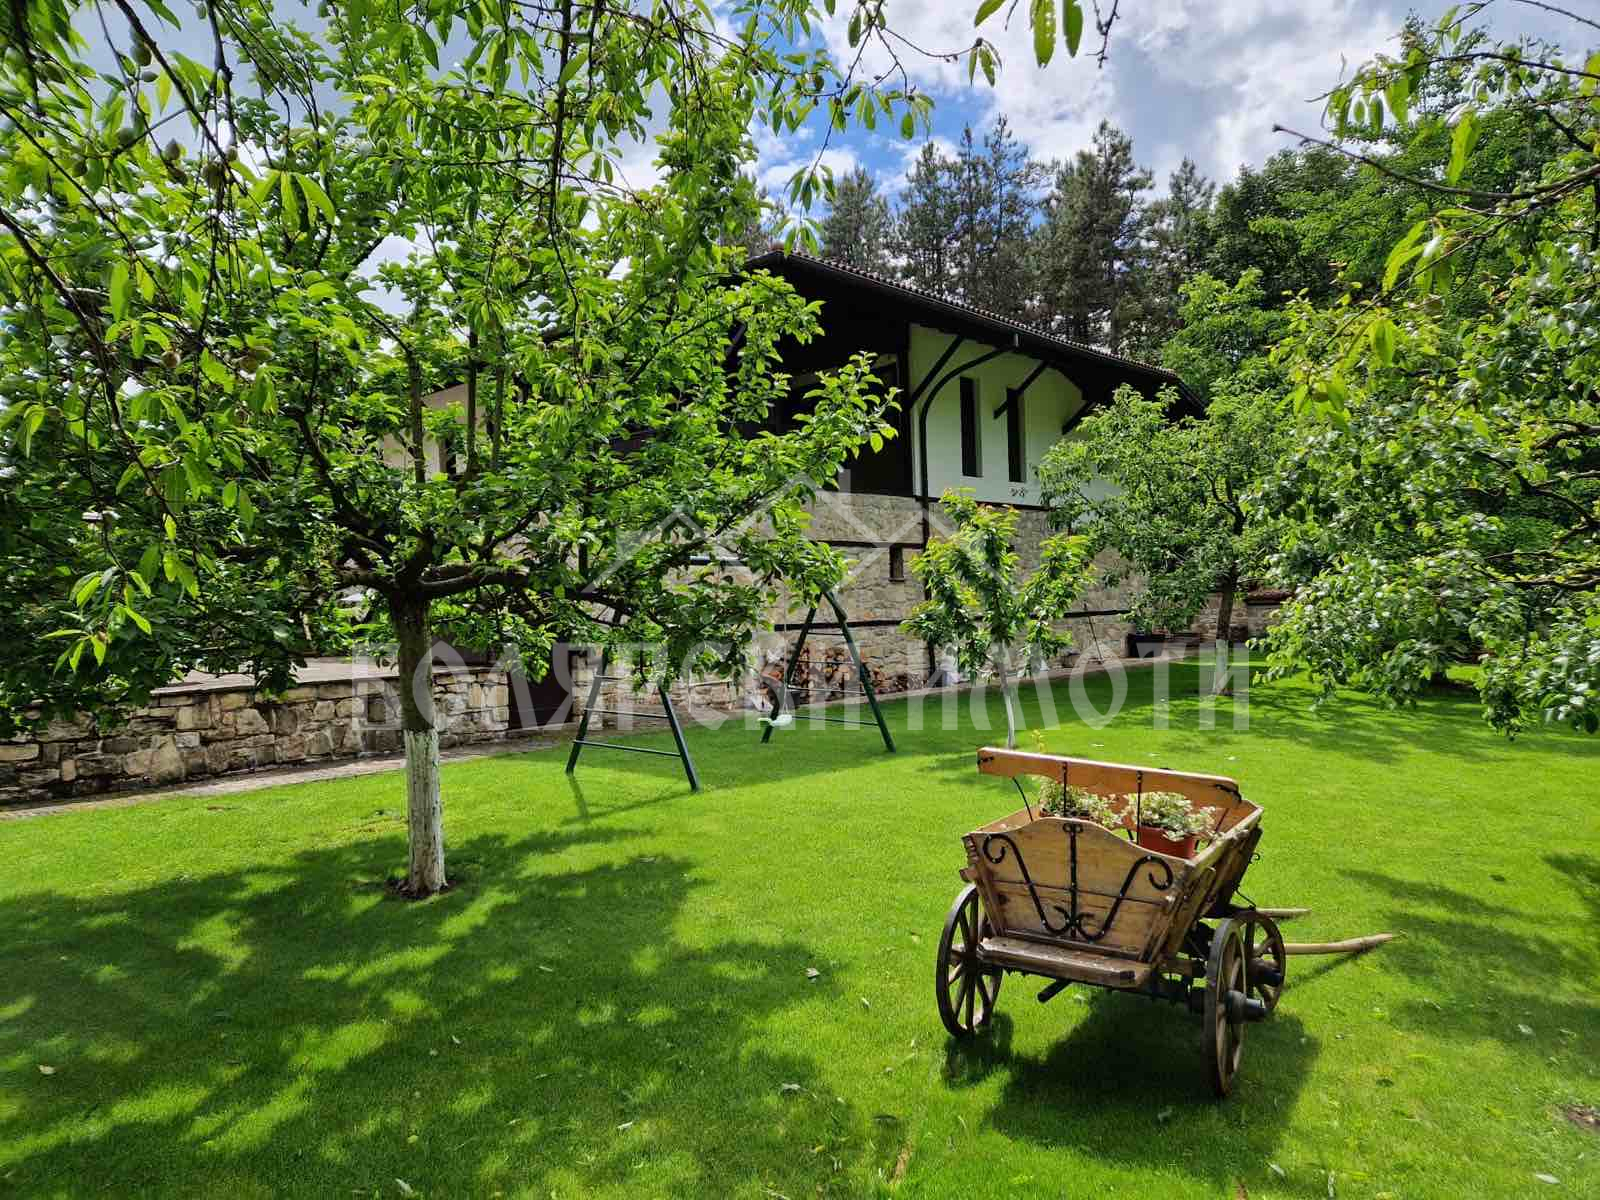
3. A beautifully terraced and landscaped yard with abundant ornamental plants, stone walkways, and designated areas—for relaxation and sensory enjoyment—a children’s play area, an outdoor dining area, and a garage with several parking spaces.
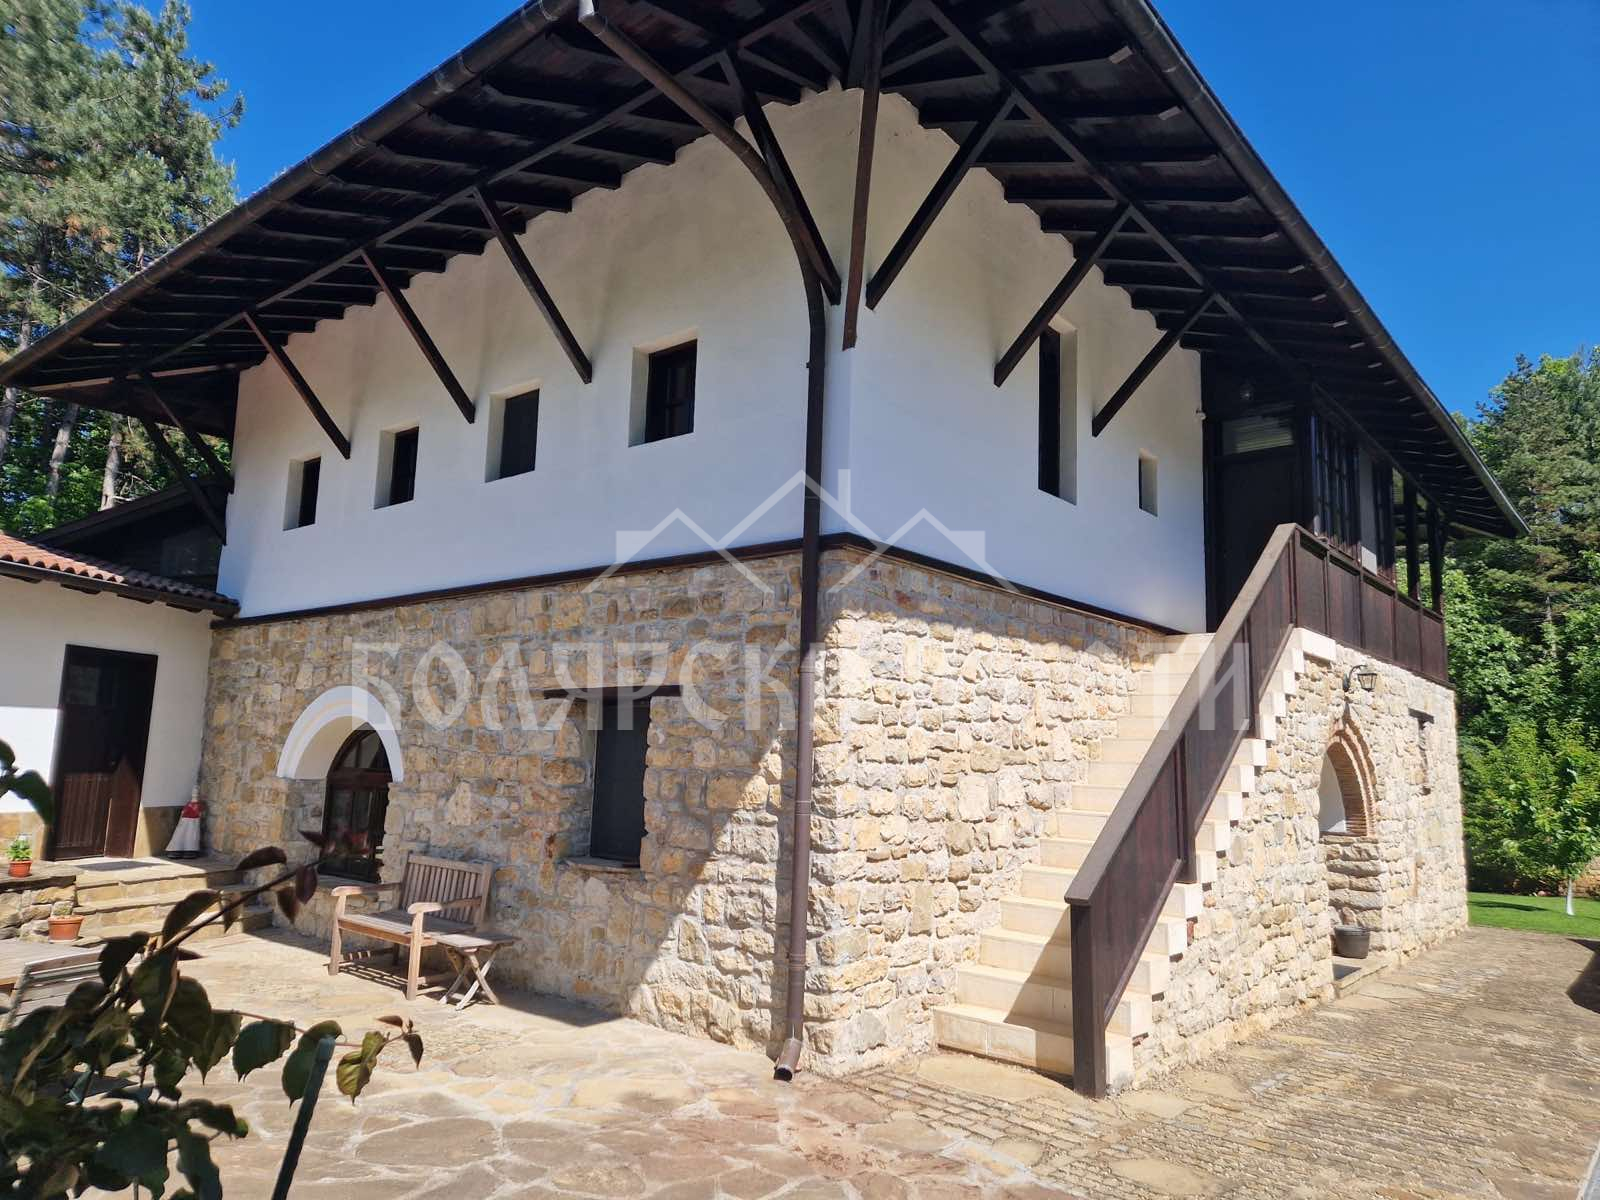
4. Construction and Condition: The house is a cultural monument, rebuilt in accordance with all requirements of the National Institute for Cultural Heritage (NINKN)/Ministry of Culture, with ACT 16 from 2008. It was built to modern standards—with concrete columns and slabs between floors, while the first level features solid stone masonry and light-colored facade plaster on the upper floor. The architectural composition is complemented by wooden structural and decorative elements, exposed roof beams, and wide eaves. The interior spaces combine stone masonry, wooden flooring, and solid wooden ceiling elements in individual rooms. The windows are wooden double-pane units, designed to harmonize with the overall architectural concept. Heating is provided by a central steam system; for added warmth and coziness, it is complemented by two beautiful fireplaces with air ducts, and during the warmer months, the house remains naturally cool thanks to the 60 cm thick walls on the main floor. The house has a sewer system!
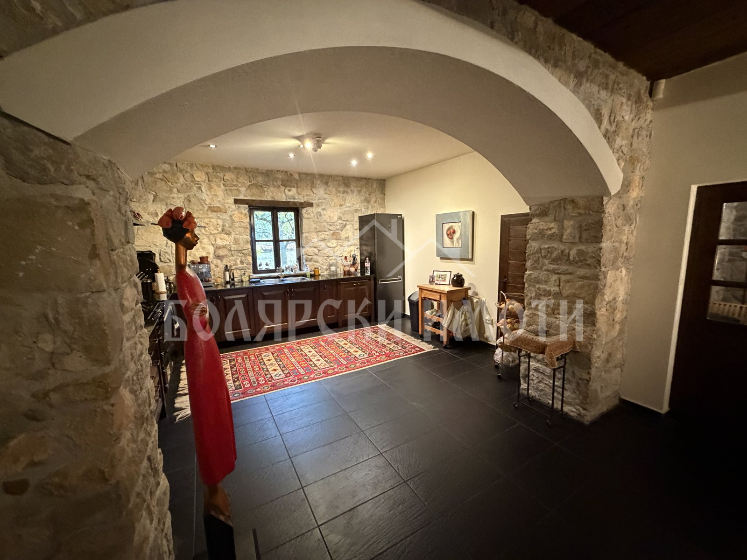
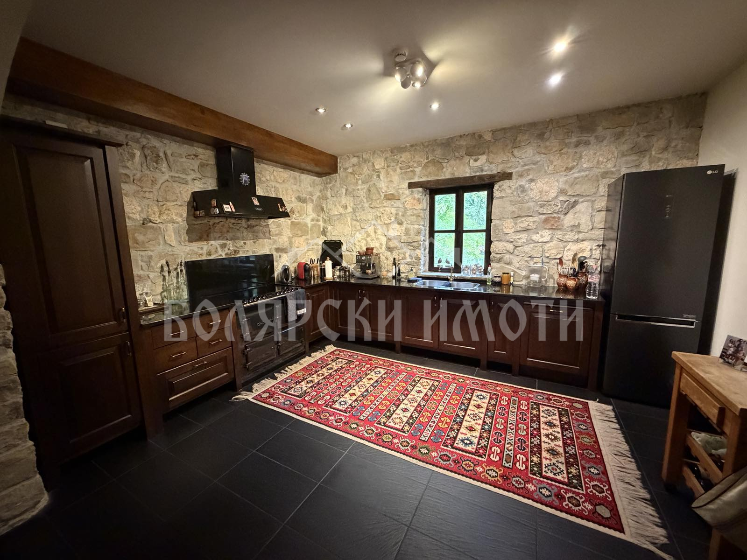
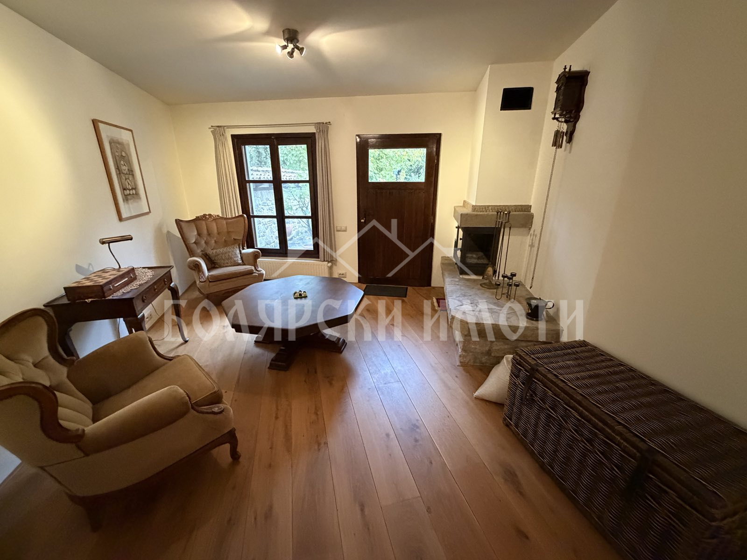
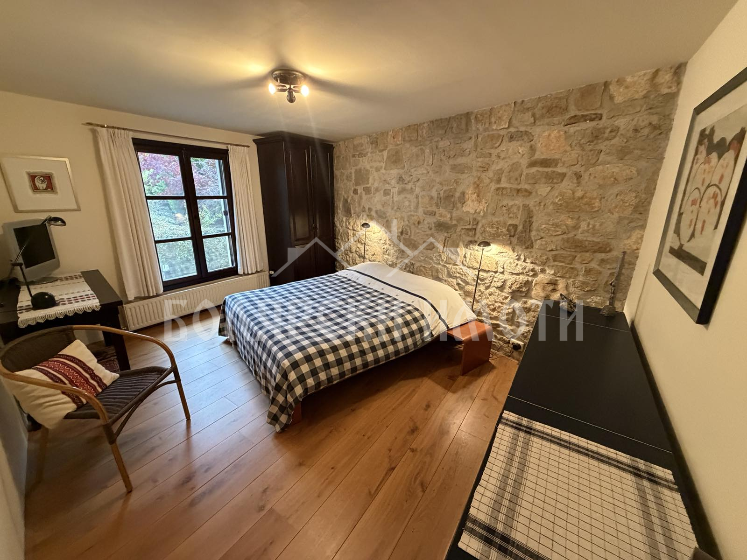
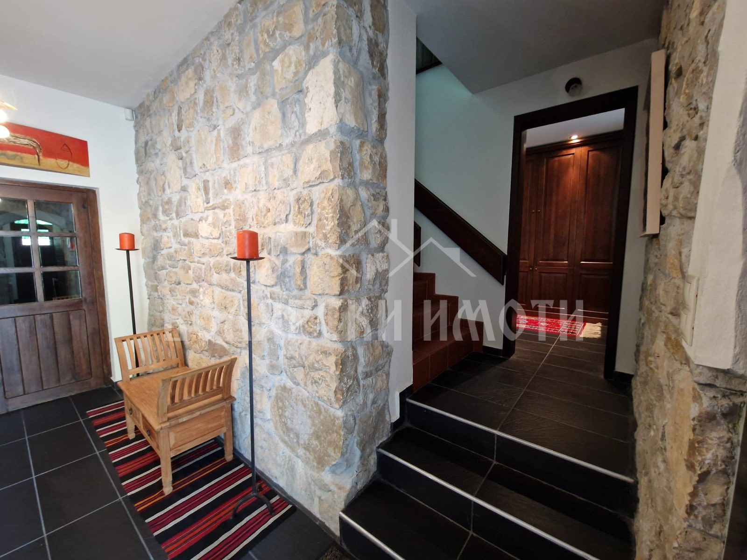
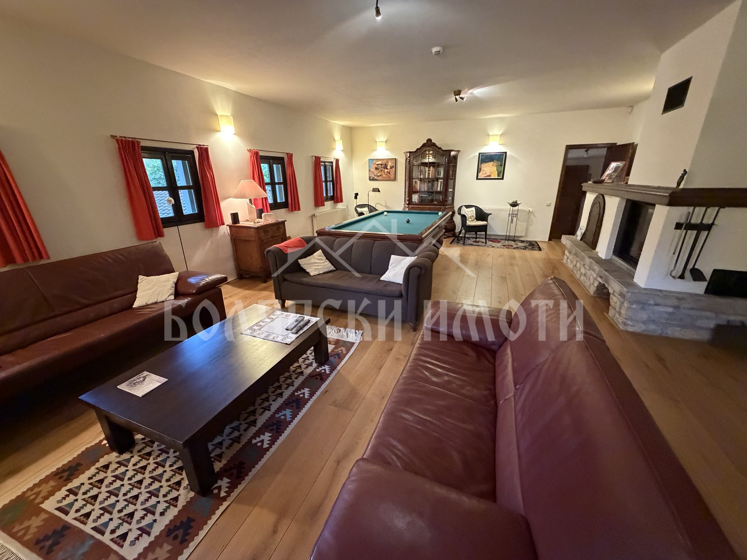
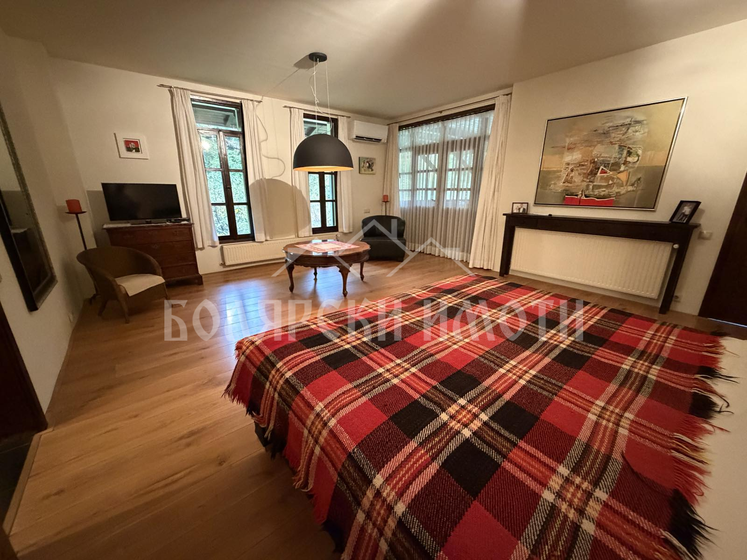
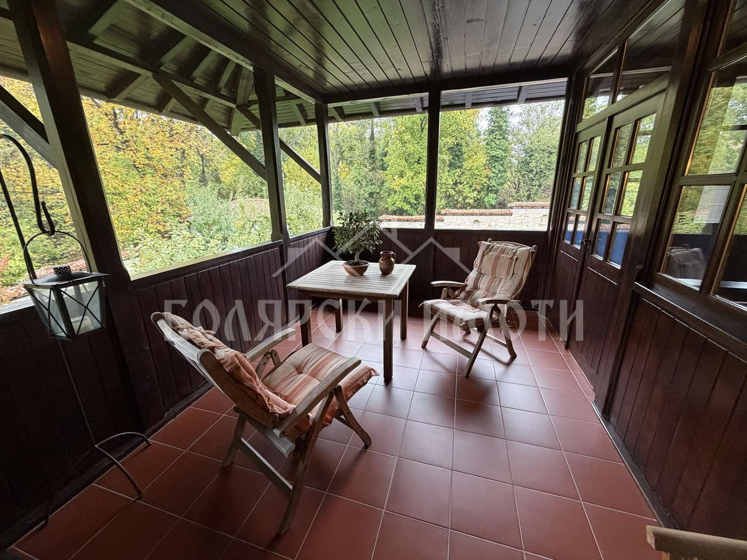
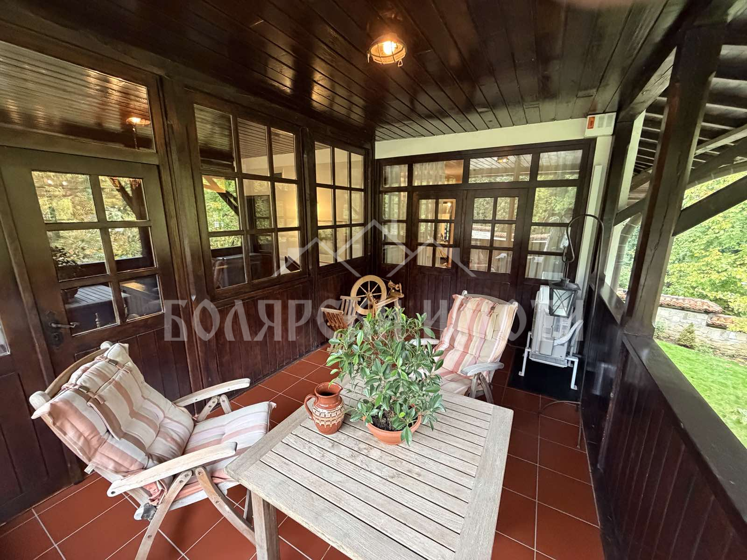
5. Distribution: The two-story building has two main entrances—one to the first floor and, via a beautiful stone staircase, one to the second floor. It also has a rear entrance and a side entrance for convenience. A spacious entryway leads both to the first level and, via an internal staircase, to the second level. The first floor consists of: a huge living room with separate areas for cooking and dining, a small storage room, a functional study, a walk-in closet with a bathroom, a second hallway leading to a cozy room with a fireplace, a second small guest kitchen, a large utility room, two bedrooms, and a bathroom with a toilet. The second floor includes a large hall for family gatherings and entertainment, a spacious bedroom, a second bedroom/studio, an ironing area/walk-in closet, a bathroom with a toilet, and a beautiful veranda (with both open and enclosed sections). The spacious rooms impress with their solid wood floors, stone walls, classic furniture, and cozy atmosphere. A living room with a fireplace and a pool table, elegant bedrooms, a fully equipped kitchen, and a bright veranda create the ideal setting for complete relaxation. By purchasing this property, you become the owner of a prestigious, stylish, and cozy home. Only one person will have the honor and privilege of owning it—and that could be you!
ID – 53590
Our clients receive a professional attitude when choosing a property, as well as a personal service tailored to their requirements and needs. Bolyarski Property assists with all necessary legal and technical checks of the property, organizes all stages of the transaction until its finalization with the notarial transfer of the property. The agency is a partner of leading banks and offers full and free assistance for consumer and mortgage loans. We are waiting for you!